

Open House Thu, Sep 17th 10:00 AM - 12:00 PM
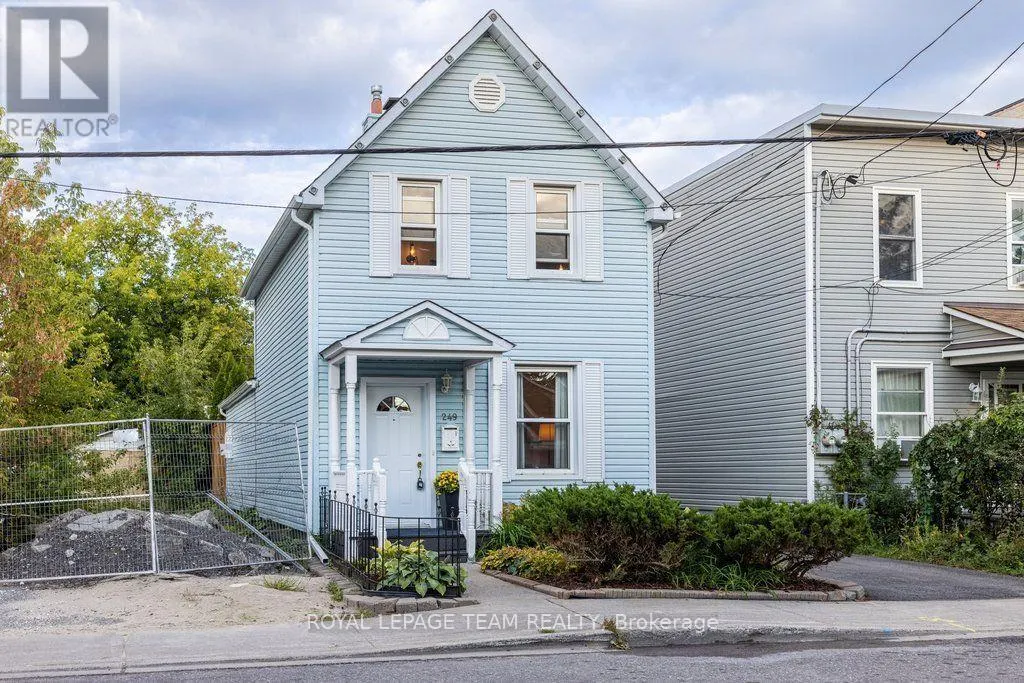
Address
249 Hinchey Avenue, Ottawa, ON
Price
$ 789,900
Open House Thu, Sep 17th 10:00 AM - 12:00 PM
Property Attributes
- ID#X13795192
- TypeSingle Family
- Listing Status Active
- MunicipalityOttawa
- CityOttawa
- Area4202 - Hintonburg
- Neighbourhood4202 - Hintonburg
- Postal CodeK1Y 1L9
- Style
- Price$ 789,900
- Bedrooms2
- Bathrooms1
- Half Bathrooms0
Data Source:
Canadian Real Estate Association (CREA)
Property Description
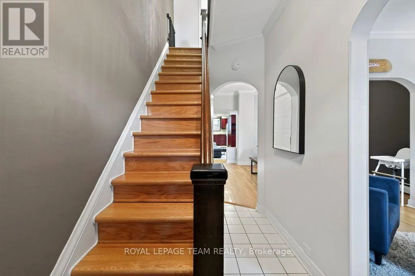
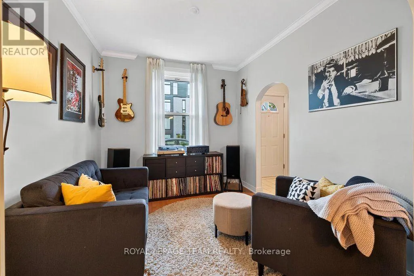
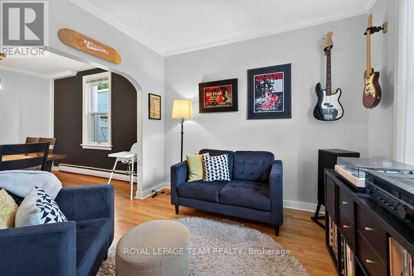
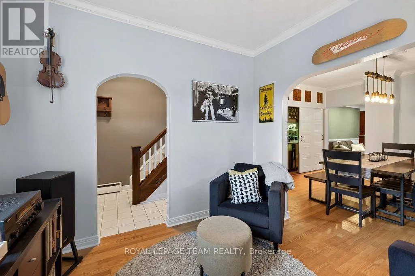
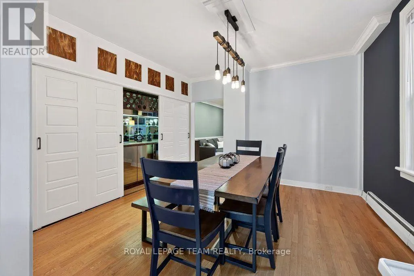
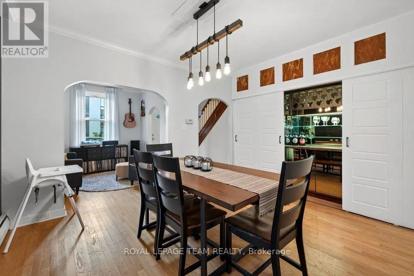
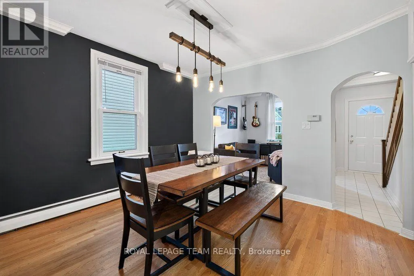
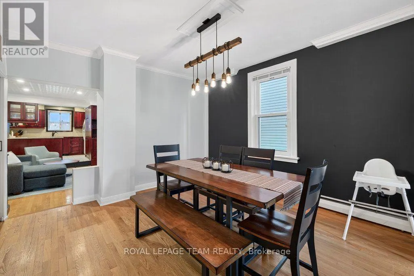
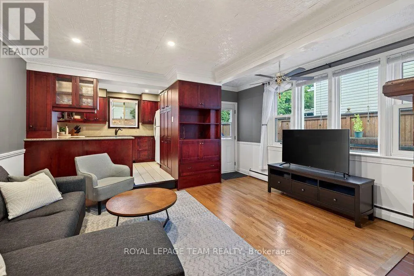
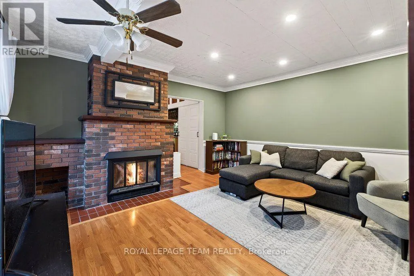
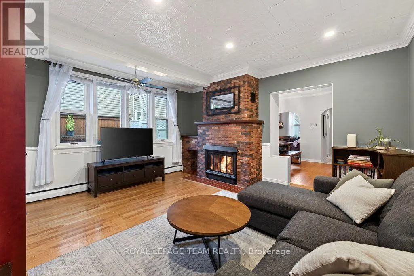
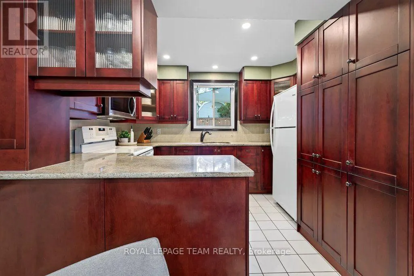
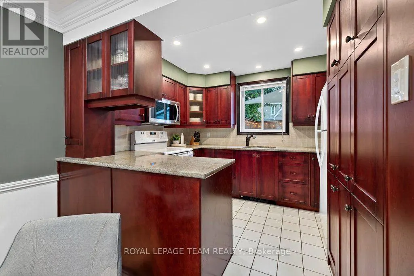
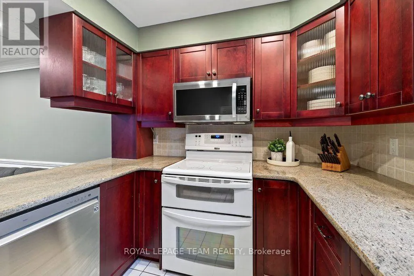
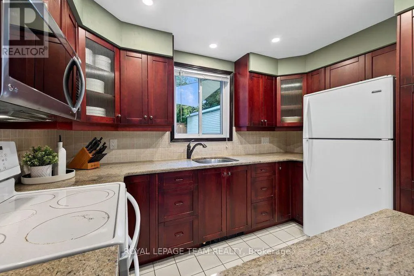
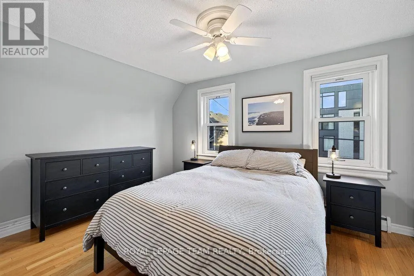
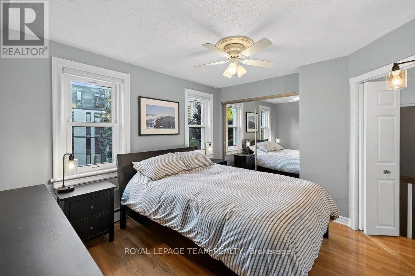
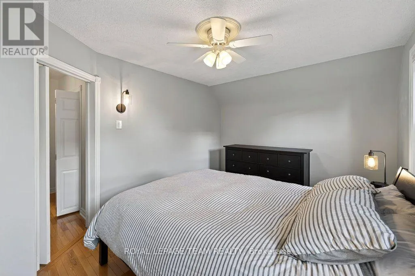
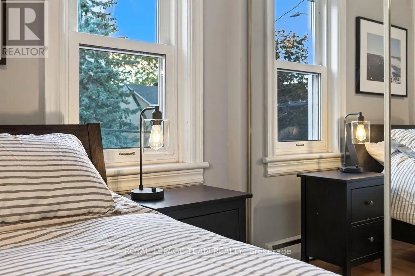
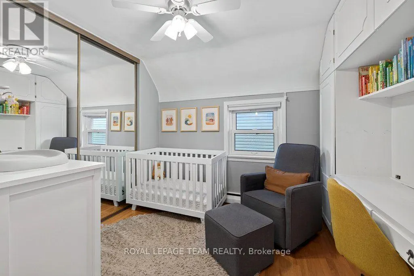
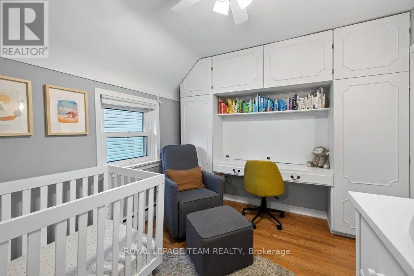
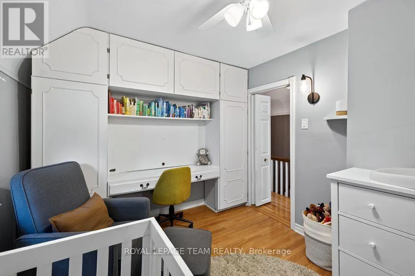
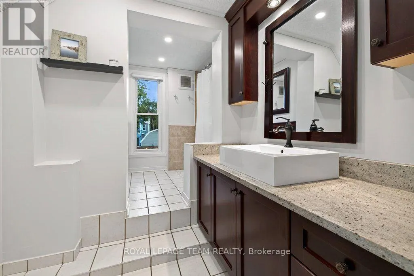
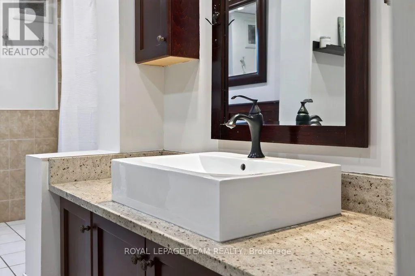
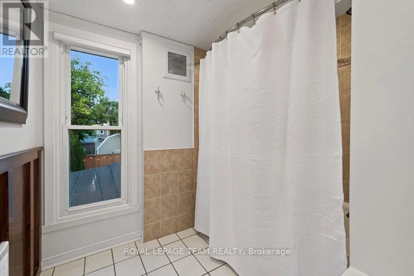
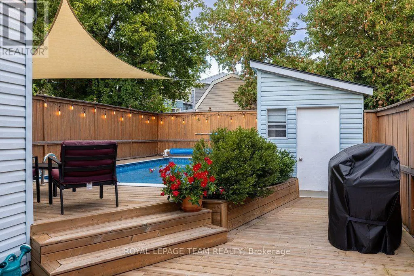
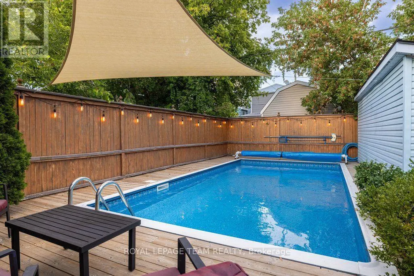
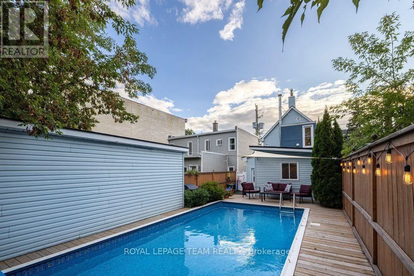
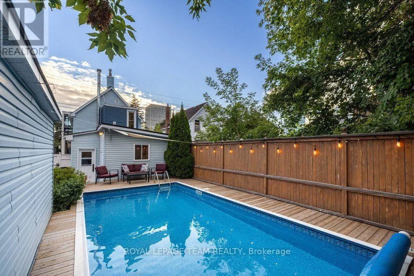
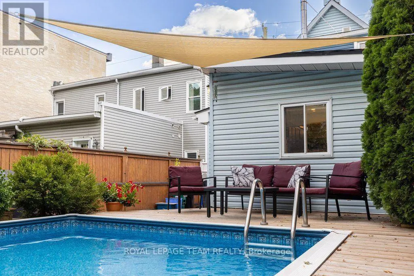
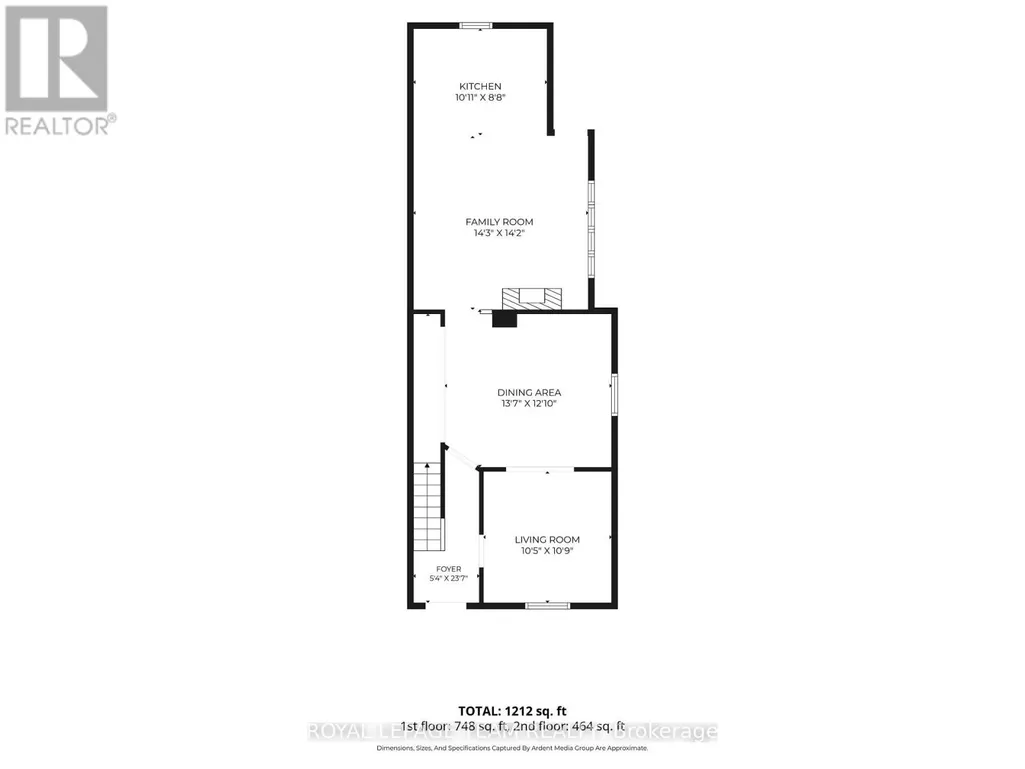
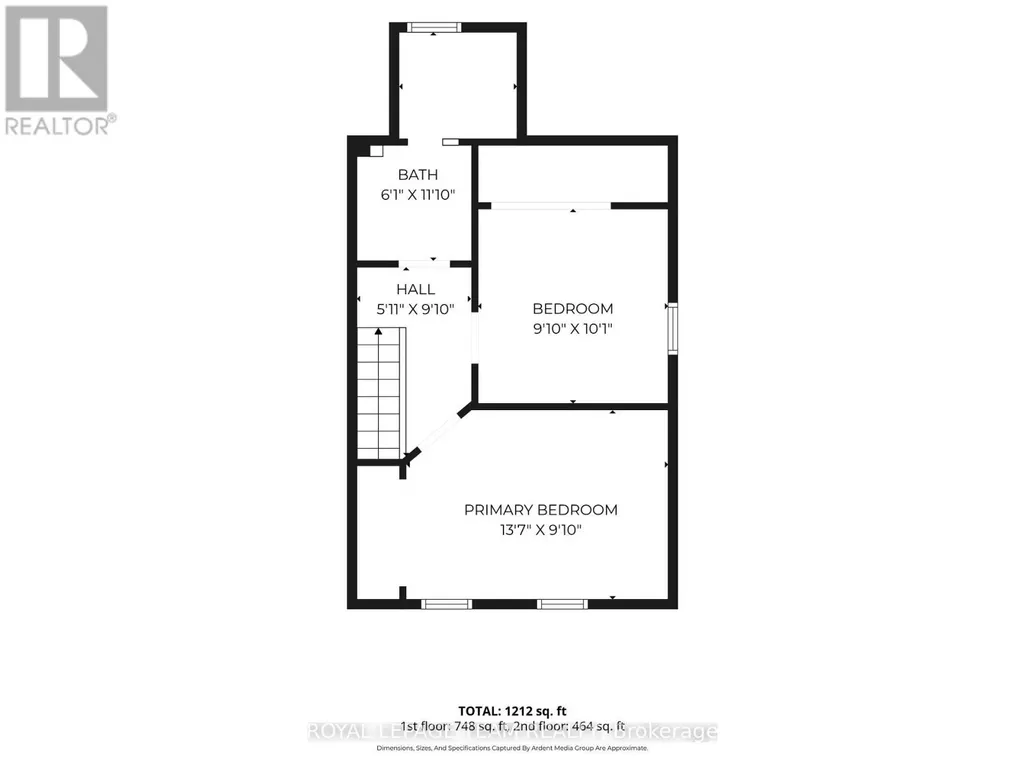
AGENT OPEN HOUSE Thursday Sep 17: 10am-12pm. Welcome to 249 Hinchey Ave, a charming private oasis tucked away in vibrant, highly sought-after Hintonburg. Step out your front door and walk to local boutiques, top-rated eateries, the LRT, City Centre, and scenic Ottawa River bike paths.Inside, this character-filled home features hardwood floors across both levels and the staircase, plus low-maintenance vinyl windows. The open, entertainment-ready main floor centers around a cozy gas fireplace and a clever hidden bar area. The custom kitchen impresses with beautiful cabinetry, granite countertops, under-cabinet lighting, and smart storage organizers. Upstairs, spacious bedrooms offer built-in storage, complemented by a luxurious main bath complete with a deep soaker tub and custom vanity.The backyard is a true urban retreat, featuring a private onground pool with a fresh vinyl liner (2020), privacy fencing, a fantastic storage shed, and a newly built pressure-treated wood deck (2024)-perfect for summer hosting. (id:7434)
General Features
| Property Type | Single Family |
|---|---|
| CommunityName | 4202 - Hintonburg |
| Building Age | 100+ years |
| Building Appliances | Water Heater, Dishwasher, Dryer, Stove, Washer, Refrigerator |
| Building Cooling Type | None |
| Location Description | Cross Streets: Scott and Hinchey. ** Directions: Scott St to Hinchey Ave. |
| Parking Space Total | 2 |
| Foundation Type | Stone |
| Building Type | House |
| Ownership Type | Freehold |
| Building.StoriesTotal | 2 |
Interior Features
| Building Fireplace Present | True |
|---|---|
| Building Heating Fuel | Natural gas |
| Basement Type | None |
| Construction Style Attachment | Detached |
| Living Area Range | 1100 |
| Bedrooms | 2 |
Exterior Features
| Pool Type | On Ground Pool |
|---|---|
| Structure | Shed |
| Sewer | Sanitary sewer |
| Exterior Finish | Vinyl siding |
Room Details
| Room | Dimensions | Level | Flooring | Details |
|---|---|---|---|---|
| Bathroom | 1.86 m x 3.62 m | Second level | 3.62 m | |
| Bedroom 2 | 3.01 m x 3.08 m | Second level | 3.08 m | |
| Dining room | 4.15 m x 3.91 m | Main level | 3.91 m | |
| Family room | 4.35 m x 4.32 m | Main level | 4.32 m | |
| Kitchen | 3.32 m x 2.65 m | Main level | 2.65 m | |
| Living room | 3.19 m x 3.27 m | Main level | 3.27 m | |
| Primary Bedroom | 4.14 m x 2.99 m | Second level | 2.99 m |
Amenities
- Views
- New Construction
- Adult 55+
- Lease To Own
- No Strata Fees
- Furnished
- Primary On Main
- Air Conditioning
- Seller Finance
- Green
- Fixer Upper
- Horse
- Golf
- Fireplace
- Deck
- Garage
- Basement
- Pool

Property vs Single Family Average in K1Y 1L9
Price

 All information deemed reliable but not guaranteed. All properties are subject to prior sale, change or withdrawal. Neither listing broker(s) or information provider(s) shall be responsible for any typographical errors, misinformation, misprints and shall be held totally harmless. Listing(s) information is provided for consumer's personal, non-commercial use and may not be used for any purpose other than to identify prospective properties consumers may be interested in purchasing. The data relating